
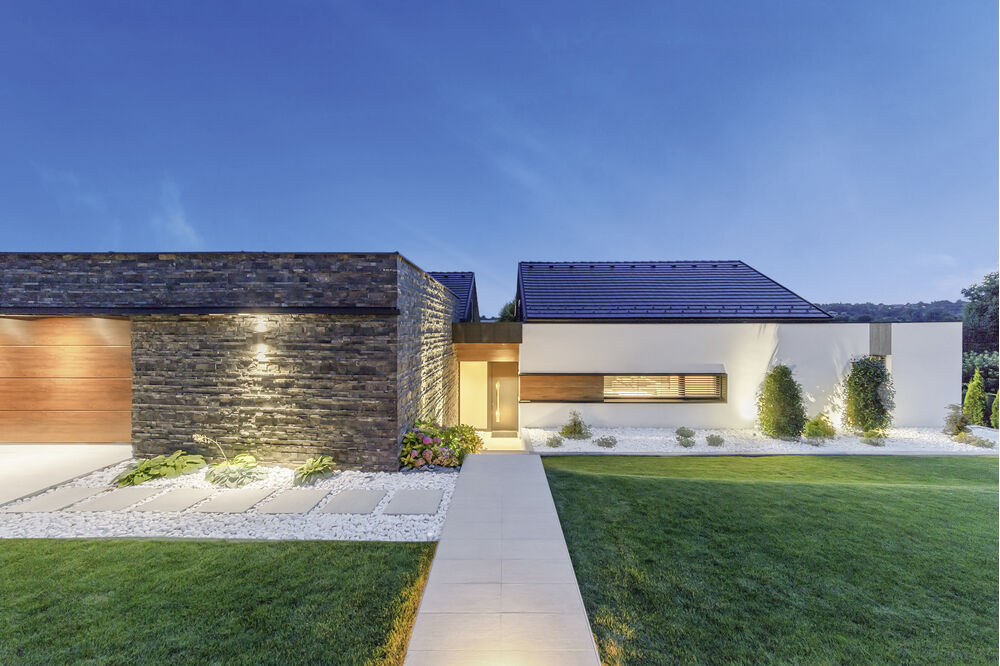
Windows for Mid-Century Modern Renovation
Mid-century modern windows are defined by their clean horizontal banding, floor-to-ceiling glazing, and the deliberate dissolution of the boundary between interior and exterior space. For architects renovating MCM structures, the challenge is preserving that visual language while meeting contemporary energy codes — a balance that high-performance window systems manufactured in Germany, Italy, and Poland are uniquely positioned to deliver.
Why Mid-Century Modern Windows Demand a Different Specification Approach
Mid-century modern architecture — roughly 1945 to 1975 — was built around the idea that glass was liberation, not liability. Original single-pane steel or aluminum windows delivered the aesthetic but failed catastrophically on thermal comfort, condensation control, and acoustics. A renovation that simply replicates the original glazing unit misses the opportunity to make the building genuinely livable. The specification challenge is threefold: match the geometry, honor the material palette, and exceed current energy thresholds without visual compromise.
The Geometry Problem
MCM buildings commonly feature continuous ribbon windows, corner glazing with no structural post, and clerestory bands that wrap entire facades. Standard domestic window modules — designed around stud bays — rarely accommodate these configurations without awkward mullion interruptions. Factory-engineered systems with 400+ glazing configurations and lift-and-slide door panels up to 20 ft × 10 ft can span the openings that define the style without visual compromise.
The Material Palette Problem
Original MCM windows were predominantly steel or anodized aluminum — never painted wood, never vinyl. Introducing a white vinyl frame into a Neutra or Eichler renovation is a category error. Thermally broken aluminum systems, available through brands such as Schueco, Reynaers, Aliplast, and Aluprof, replicate the slim, dark-anodized or powder-coated profiles that read as authentic to the period while delivering thermal performance the originals never approached.
Thermal Performance: Exceeding Code Without Compromising the View
The most common objection from MCM renovation clients is that high-performance glazing will look “thick” or alter the reflectivity of the glass. Neither concern holds up under scrutiny when the specification is done correctly.
Triple-Pane IGUs in a Slim Profile
LuxHaus systems use triple-pane insulated glass units in 48–66 mm configurations as standard. Center-of-glass Ug values reach as low as 0.40 W/m²K, and whole-window U-values as low as 0.14–0.18 Btu/h·ft²·°F — well below the ENERGY STAR v7.0 Northern zone threshold of U ≤ 0.22. The price delta versus double-pane is approximately 7%, a negligible line item against the cost of a serious MCM renovation.
Visible light transmittance of 68–72% with neutral-rendering coatings preserves the crisp, clear glass appearance that defines the style — compared to the 48–58% typical of domestic double-pane units, which often carry a greenish or bronze cast that reads as dated.
Solar Control Without Sacrificing Brightness
MCM buildings in Southern climates face a specific challenge: the same west-facing glass wall that creates the indoor-outdoor connection can generate punishing solar gain. Solar-control glazing configurations can bring SHGC as low as 0.11 while maintaining the neutral visual character of the glass. For projects pursuing ENERGY STAR v7.0 Southern zone compliance, which requires SHGC ≤ 0.23, this provides substantial headroom. The result is a building that reads as open and luminous without the thermal penalty that made original MCM interiors uncomfortable in summer.
Acoustic Performance: A Benefit the Original Architects Never Offered
Single-pane steel windows offered essentially no acoustic attenuation. Many MCM buildings are located in urban or suburban contexts where road noise, aircraft, or HVAC equipment has become a significant livability issue. High-performance triple-pane systems achieve STC 42–50+ dB versus the 26–34 dB typical of domestic double-pane units. Because each 10 dB reduction is perceived as roughly 50% quieter, this represents a transformative improvement in interior comfort — one that clients will notice immediately and attribute to the renovation’s quality.
Comparing Window System Types for MCM Renovation
| Attribute | Original MCM Single-Pane Steel | Domestic Double-Pane Aluminum | LuxHaus High-Performance Triple-Pane |
|---|---|---|---|
| Whole-window U-value (Btu/h·ft²·°F) | ~1.0+ | ~0.30–0.40 | 0.14–0.18 |
| Acoustic rating (STC dB) | ~18–22 | 26–34 | 42–50+ |
| Visible light transmittance | ~85–90% (uncoated) | 48–58% | 68–72% |
| IGU service life | N/A (single pane) | 15–25 years | 50+ years (glued-in sash) |
| Multi-point locking | None / single latch | 1–2 points | 5–7 perimeter points |
| Frame material authenticity for MCM | Authentic (steel) | Marginal | High (thermally broken aluminum) |
Operable Types That Honor MCM Design Intent
Mid-century modern architecture favored specific operable types — casements, awnings, and sliding panels — that aligned with the horizontal emphasis of the style. Tilt-turn windows, while not period-authentic in name, deliver the same clean inward-opening geometry as a casement while adding the ventilation-without-exposure function of a tilt position. Maximum tilt-turn sash dimensions of approximately 48 in × 92 in accommodate the tall, narrow light modules common in MCM bedroom and study wings.
For the signature MCM living pavilion — the open-plan great room with a full glass wall to the garden — lift-and-slide door systems up to 20 ft × 10 ft are the correct specification. They disappear into the wall pocket, maintain the flush floor-to-ceiling glass plane, and operate with a single lever handle that reads as period-appropriate minimalism.
Sealing and Weatherization: Closing the Gap the Originals Left Open
Original MCM windows were notoriously leaky. The drafts, condensation on glass, and perimeter cold radiation that occupants of these buildings have tolerated for decades are not inherent to the style — they are artifacts of the original technology. Triple continuous EPDM seals and 5–7 multi-point perimeter locks eliminate infiltration at the sash perimeter. Glued-in sash IGU construction, with a projected service life of 50+ years, removes the seal-failure failure mode that plagues conventional double-pane units after 15–25 years.
For architects working on deep energy retrofit projects, this combination of air-sealing and thermal performance is often the single largest contributor to post-retrofit energy reduction — more impactful than insulation upgrades in walls that are already performing reasonably well.
Passive House Suitability in MCM Renovation Contexts
A growing number of MCM renovation clients are pursuing Passive House suitable or certified outcomes — particularly on the West Coast and in the upper Midwest, where the building stock aligns with the climate zones where Passive House delivers the clearest payback. The International Passive House Institute defines the window performance thresholds that Passive House suitable certification requires, and LuxHaus systems are specified to meet or exceed those benchmarks.
The irony is that MCM buildings — with their large south-facing glass areas and open plans — are structurally well-suited to passive solar strategies. The original architects intuited the solar geometry; they simply lacked the glazing technology to execute it without thermal penalty. A well-specified renovation closes that gap entirely. For more on this approach, see our guide to windows for Passive House new construction, which covers the same performance benchmarks in a new-build context.
Specifying for Historic and Design Review Contexts
Many significant MCM buildings — particularly those by named architects or in designated historic districts — are subject to design review or historic preservation guidelines. The most common requirement is that replacement windows match the original profile depth, sight-line width, and finish color. Thermally broken aluminum systems can be powder-coated to match original anodized finishes with high accuracy. NFRC documentation is available on request for projects requiring energy compliance submittals; performance exceeds ENERGY STAR v7.0 thresholds across all climate zones.
Architects should note that structural engineering review is required for any opening modification — particularly corner glazing configurations where the original steel frame may have been load-bearing. Route structural questions to the project’s structural engineer of record before finalizing the window schedule.
Project Logistics for MCM Renovation Specifications
MCM renovation projects typically involve non-standard opening sizes, mixed operable types, and tight site access — all of which affect procurement and installation planning. Key logistics parameters for LuxHaus projects:
- Lead time: 12–16 weeks from shop drawing approval. Premium domestic custom programs run 10–16 weeks, so the differential is minimal when planned correctly.
- Preliminary estimates: Typically returned within about a week of receiving plans and a window schedule. Submit to info@luxhauswindows.com or call +1 888 807-6516.
- On-site support: A LuxHaus project manager is present for every container delivery; for projects of 20 or more openings, the PM is on-site for 1–2 weeks. Pre-installation video training is provided to the installation crew.
- Samples: Free samples are available to architects for material and finish review — particularly useful when matching historic anodized profiles.
- Pricing: Typically 10–20% below the premium domestic triple-pane tier per opening, with residential packages commonly ranging from $100K to $500K depending on scope.
How LuxHaus Compares for MCM Renovation Work
Architects specifying for MCM renovation projects consistently cite three decision criteria: profile authenticity, glazing performance, and configurability. High-performance systems from Germany, Italy, and Poland — through brands including Schueco, Reynaers, Aliplast, Aluprof, Aluplast, and Kneer-Suedfenster — address all three. The factory-direct model eliminates the distributor markup that inflates domestic premium pricing, and the 400+ glazing configurations mean that non-standard MCM opening geometries are accommodated as standard production, not costly exceptions.
For architects working across residential typologies, the same specification logic applies to modern farmhouse design — where the emphasis on authentic material expression and thermal performance follows a parallel brief.
Use the performance gap calculator to model the thermal and acoustic delta between existing MCM glazing and a LuxHaus specification — a useful tool for client presentations where the energy and comfort case needs to be quantified. For specification questions at any stage, Ask Emma, the 24/7 multilingual AI advisor, is available around the clock.
Frequently Asked Questions
Can thermally broken aluminum windows authentically replicate original MCM steel profiles?
Yes, with careful specification. Thermally broken aluminum can be powder-coated to closely match original anodized finishes, and profile depths can be engineered to align with historic sight-line requirements. The result reads as period-authentic while delivering thermal and acoustic performance the original steel frames never approached. Free samples are available to architects for finish comparison.
What glazing configuration is best for a south-facing MCM glass wall?
A triple-pane unit with a selective low-e coating and solar-control interlayer is the standard specification. This combination can achieve SHGC as low as 0.11 while maintaining 68–72% visible light transmittance — preserving the luminous, clear-glass character of the original design without the summer overheating that plagued single-pane MCM interiors.
How do mid-century modern window renovations interact with historic preservation requirements?
Design review boards typically require that replacement windows match original profile depth, sight-line width, and finish color. Thermally broken aluminum systems meet these criteria in most jurisdictions. NFRC documentation is available on request for energy compliance submittals. Structural modifications to original openings require review by the project’s structural engineer of record.
What lead time should architects plan for non-standard MCM opening sizes?
LuxHaus lead time is 12–16 weeks from shop drawing approval. Non-standard opening sizes — common in MCM renovation — are accommodated within standard production across 400+ glazing configurations, so they do not typically extend lead time beyond this range. Submit plans and a window schedule early in design development to confirm sizing and receive a preliminary estimate within about a week.
Are LuxHaus systems suitable for MCM projects pursuing Passive House certification?
Yes. LuxHaus systems achieve whole-window U-values as low as 0.14–0.18 Btu/h·ft²·°F, meeting or exceeding the thresholds required for Passive House suitable or certified designation. MCM buildings with large south-facing glazing areas are well-positioned for passive solar strategies when paired with the correct solar-control glazing specification.